000

One hall, three ways to take it

The banquet floor, the gallery above it, and the whole room together. Capacities and rates for each, before you walk the floor.

0

Levels

0

Seated, whole hall

0

Standing

0

Parking bays

01 / The Spaces

Take the room that fits the moment

Each space runs independently, with its own entrance, the gallery can be closed off from the floor, so a smaller event never rattles around in the whole room.

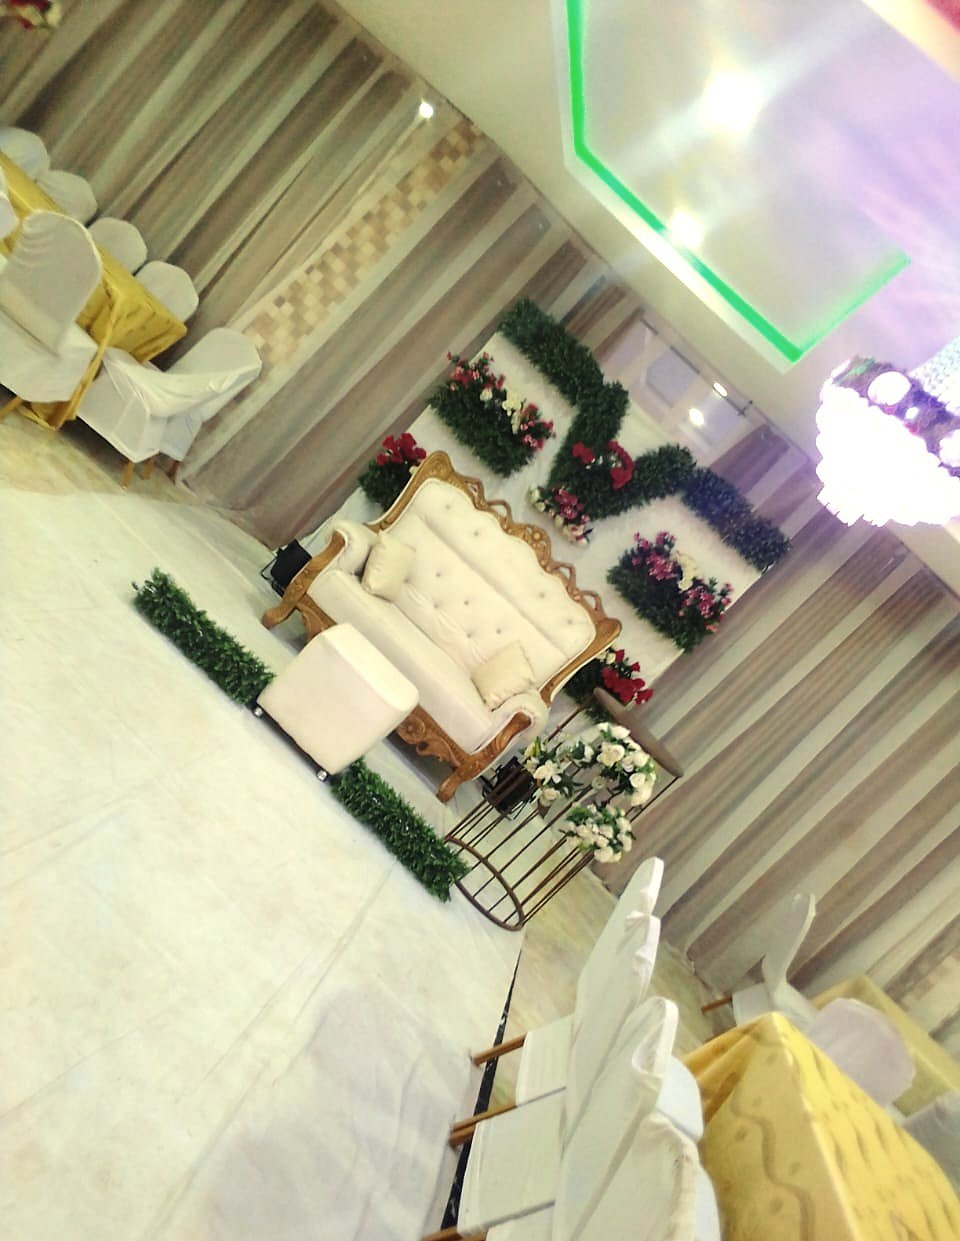
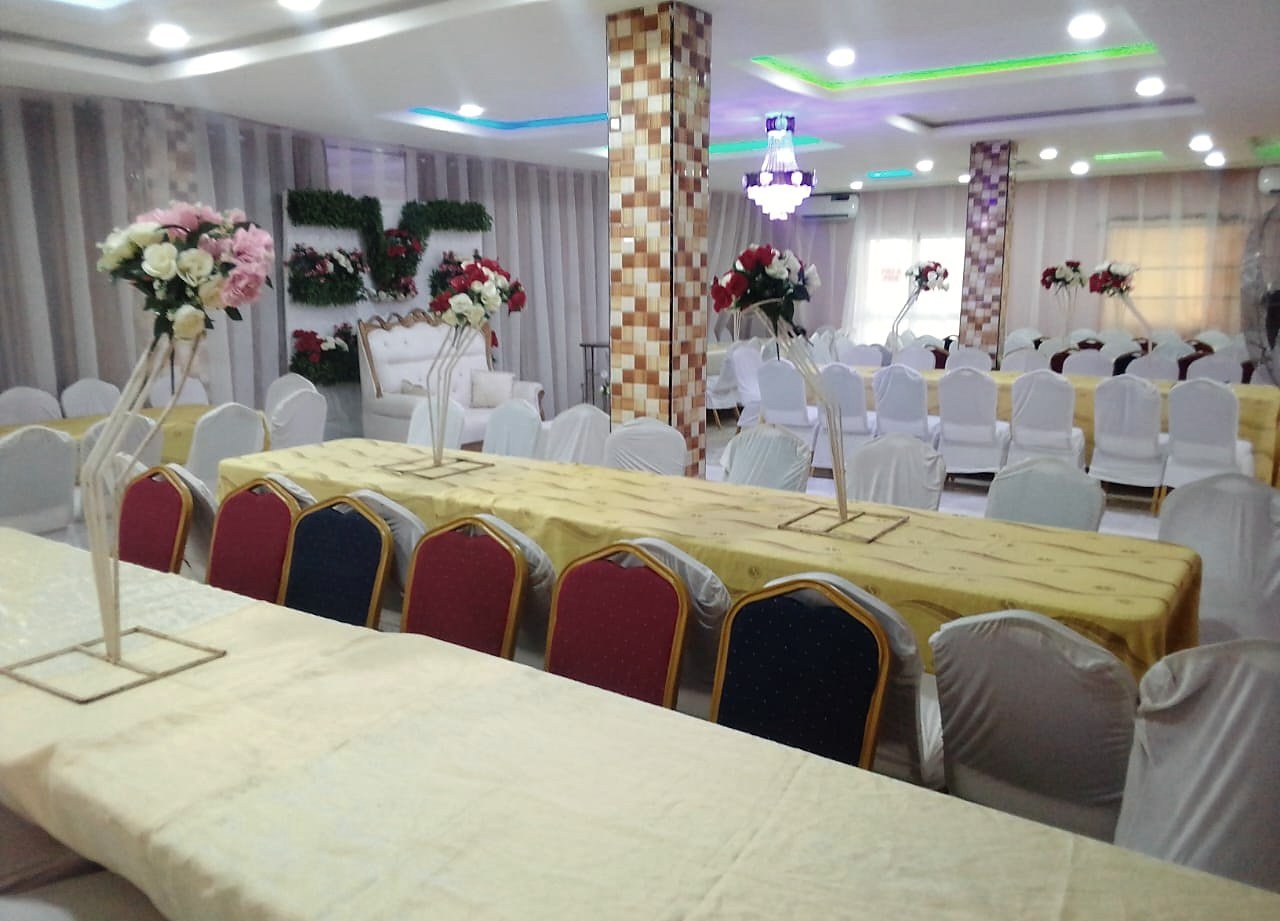
Banquet tables under gold runners across the full hall
01

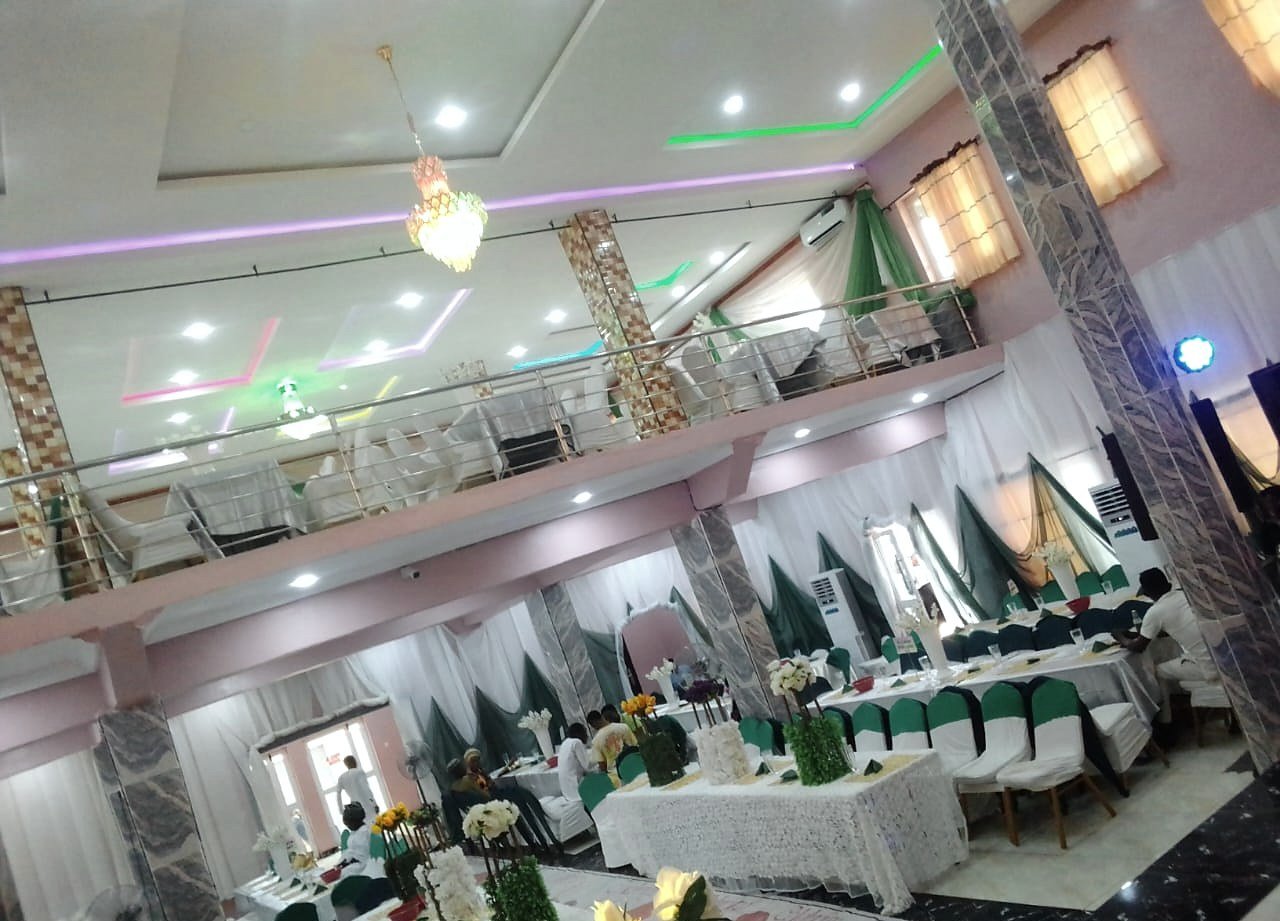
The Grand Hall

The whole venue: the banquet floor and the gallery above it, taken together. This is the five-hundred-guest configuration, and the one most weddings and award nights book.

Seated (banquet)
500
Standing (reception)
800
Levels
Floor and gallery
Best for
Weddings, awards, conferences
Day hire
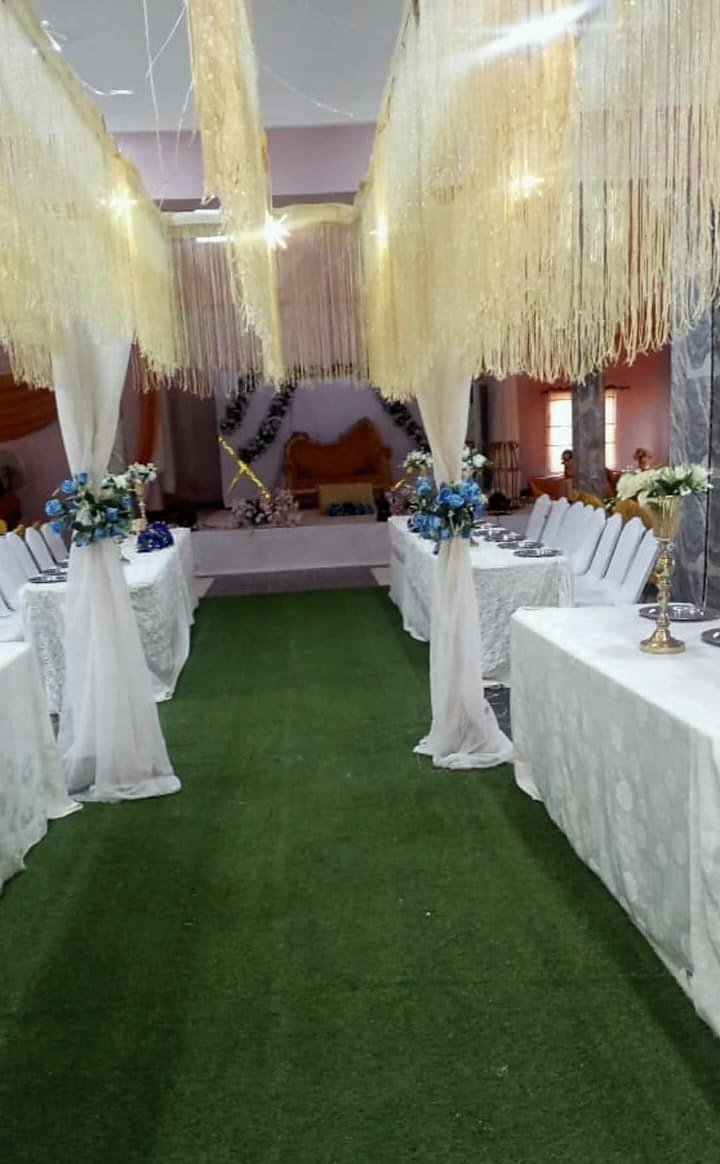
The ground level dressed with a draped aisle and head table
02

The Banquet Floor

The ground level on its own, and a complete hall in its own right. It takes three hundred seated with the gallery closed off above, which suits a mid-size reception or a corporate day without the room feeling empty.

Seated (banquet)
300
Standing (reception)
450
Level
Ground floor
Best for
Receptions, conferences, services
Day hire

02 / Included

The things that go wrong elsewhere

None of this is an upsell. It is the baseline every booking receives, because an event centre that cannot guarantee power is not an event centre.

Uninterrupted powerDual generators on automatic changeover plus inverter backup for lighting and sound. Your event does not pause.
Secure parking250 marshalled bays with CCTV coverage and a separate arrival lane, so the road outside never becomes the car park.
Bridal & VIP suitesPrivate dressing rooms with mirrors, seating and en-suite facilities, on site, so nobody travels mid-event.
Professional AVLine-array sound, moving-head and wash lighting, projection and a technician on shift for the duration of your event.
Climate controlFull air conditioning in the Grand Hall and Lounge; managed airflow and heaters for the Pavilion.
Security & accessTrained security at every entrance, guest screening on request, and controlled access to service areas.
Events deskOne coordinator from enquiry to load-out, managing decor, catering, vendors and the run of show.
Fibre internetDedicated business fibre with guest WiFi, enough for live streaming, hybrid conferences and card payments.
Catering & barCommercial kitchen on site. Use our in-house team or bring your own caterer. The facility is yours either way.

03 / Practicalities

Questions we are always asked

Anything not covered here, call the events desk. We would rather answer it now than on the day.

Yes. The commercial kitchen and service areas are available to external caterers, and decorators get access from the morning before. We ask only that vendors register with the events desk so load-in is scheduled and nobody blocks a service corridor.

For a Saturday in December, as early as you can. Those dates go twelve months out. Mid-week and off-peak dates are usually available at six to eight weeks. The availability calendar on the booking page shows what is genuinely open.

The deposit holds your date exclusively and comes off the final balance. Our written terms set out the refund window and any transfer options, and these are issued with your booking confirmation before any payment is taken.

Yes. The Grand Hall, Pavilion and Lounge have separate entrances, washrooms and service access. Guests of one event never pass through another. Parking is zoned per event on shared days.

Standard hire runs to midnight, with extensions available by arrangement. Outdoor sound in the Pavilion steps down after 22:00 out of respect for neighbours; the Grand Hall is fully enclosed and unaffected.

Visit

See it in person

Photographs only go so far. Book a viewing and walk the floor with the coordinator who would run your day.

Chat with us